name

525 N OXFORD STREET

  • ARLINGTON, VA
  • $1,655,000
$1,655,000

525 N OXFORD STREET

3 Beds 3 Baths 3,570 Sq.Ft. 6,000 Sq.Ft.

Description

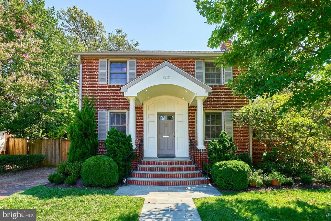
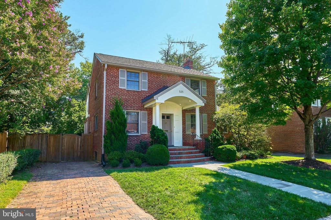
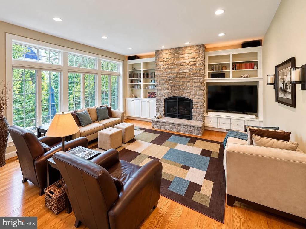
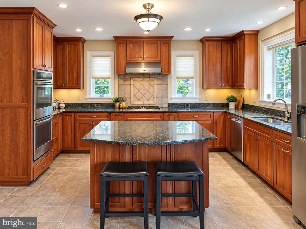
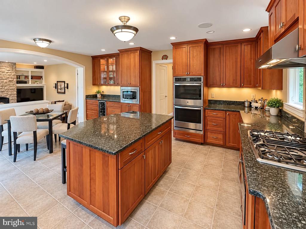
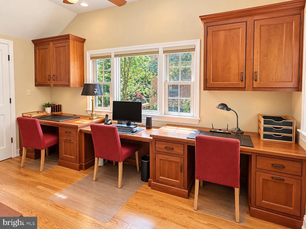
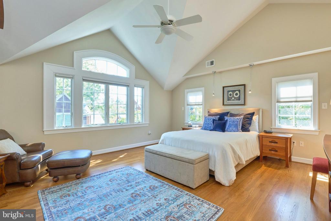
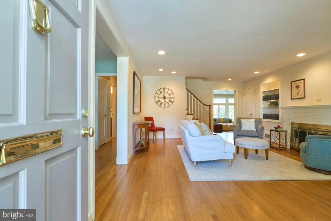
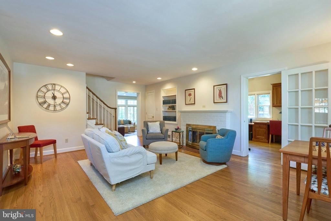
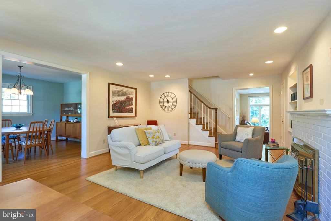
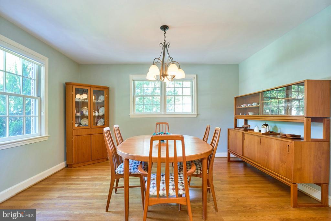
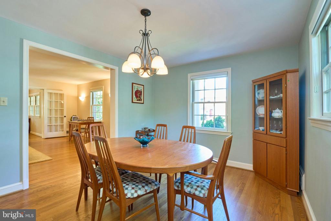
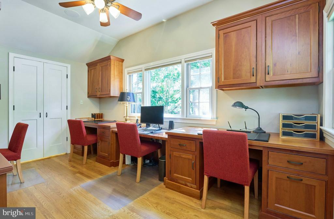
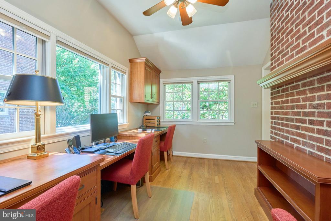
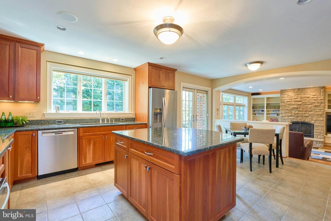
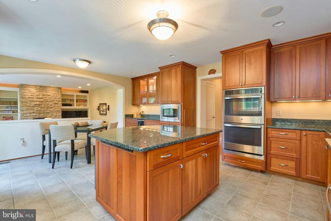
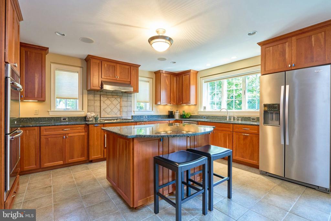
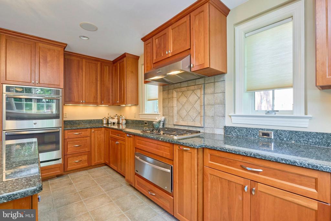
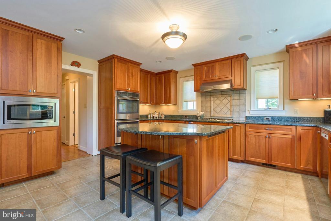
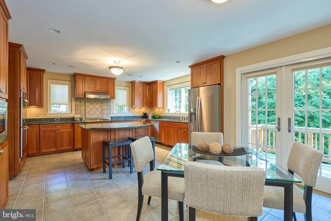
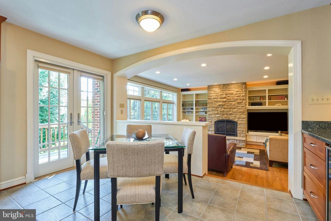
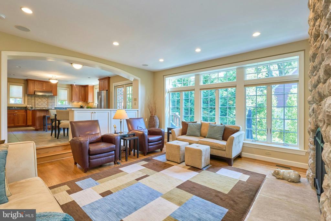
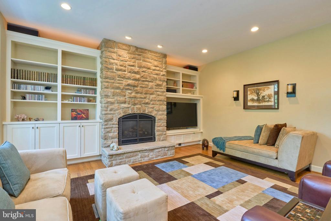
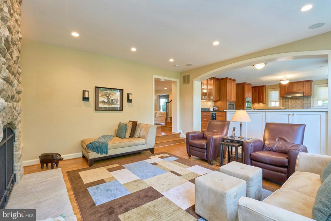
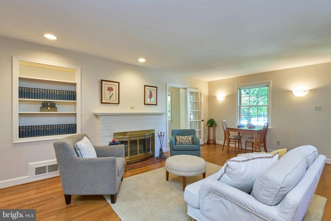
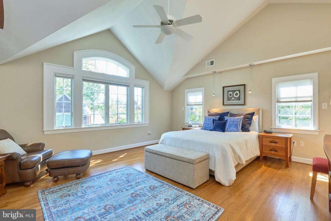
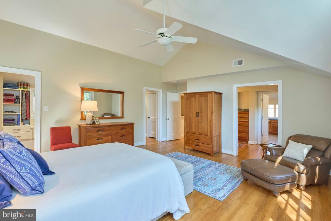
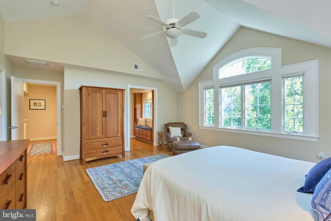
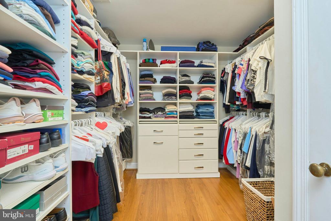
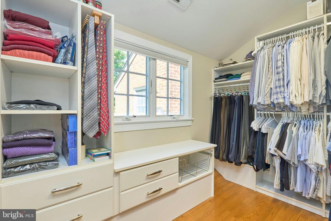
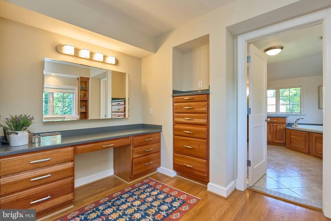
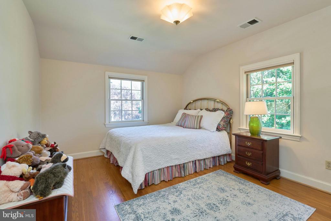
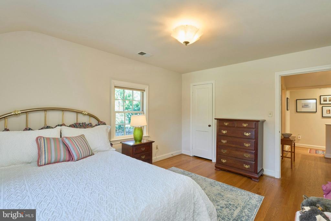
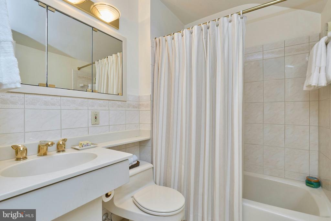
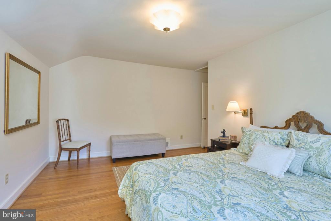
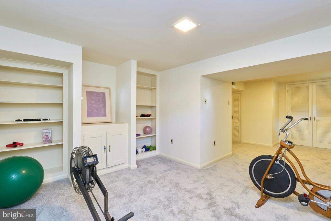
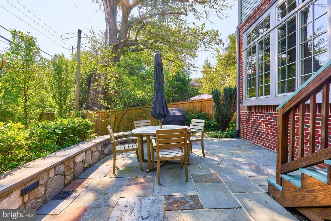
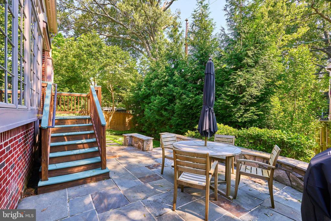
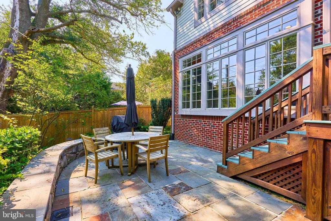
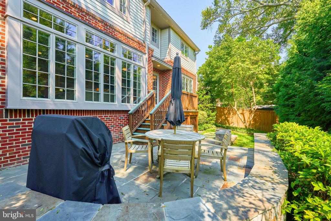
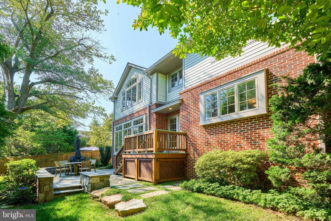
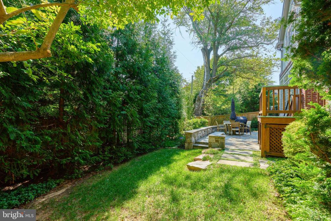
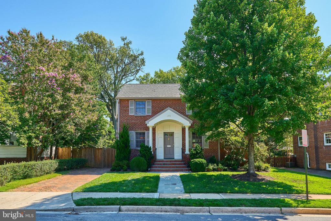
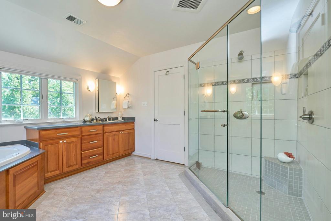
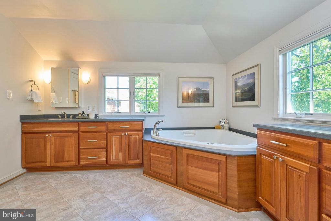
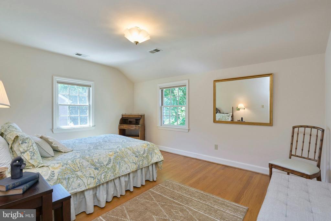
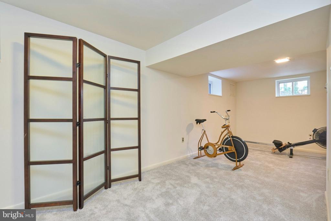
Freshly listed, this Colonial showstopper on a quiet neighborhood street in the heart of Ashton Heights, checks all the boxes. This classic charmer is in an A+ location, blocks from Metro, coffee shops, restaurants and the bustling orange line corridor. It underwent a major renovation and remodeling in 2005 that transformed the kitchen into a chef's delight, featuring tiled flooring, granite countertops, Thermador cooktop, warming drawer, range hood, double oven (GE profile),a built-in microwave, a side by side refrigerator (Whirlpool), wine fridge, prepping island, new sink faucet, and a Bosch dishwasher. There is a darling breakfast area in the kitchen which flows into a spacious family room with gas fireplace, built-ins, vaulted ceiling, and hardwood flooring. A gracious living room with a wood burning fireplace (being sold as-is), and an elegant dining room welcome you to the home. A spacious side office with built in desks and office shelving, is the perfect work from home space. The primary bedroom and ensuite addition includes built-in drawers and shelving, two sizable walk in closets (WIC), a large vanity/dressing area, sizable ensuite glass shower, and a 2-person Serenity Whirlpool bathtub (produces warm water massaging bubbles-but no big jets). There is also a wonderful cedar closet on the upper level. Outside features include a flagstone patio, Trex equivalent deck, landscaped yard, trash receptacle in a dedicated fenced space, and an extra fridge in basement.

Share Property

Location

525 N OXFORD STREET, ARLINGTON, VA 22203

Status

Pending

1950

1950

Year Built

3

3

Total Bedrooms

3

3

Total Bathrooms

3,570

3,570

Sq.Ft.

Living Space

6,000

6,000

Sq.Ft.

Lot Size
01

Interior

Total Bedrooms

3

Total Bathrooms

3

Full Bathrooms

3

Laundry room

Basement, Dryer In Unit, Has Laundry, Washer In Unit, Lower Floor

Flooring

Hardwood, Carpet, Ceramic Tile

Fireplace

Wood, Gas/Propane

Appliances

Built-In Microwave, Built-In Range, Cooktop, Dishwasher, Disposal, Dryer, Extra Refrigerator/Freezer, Oven - Double, Oven/Range - Gas, Refrigerator, Stainless Steel Appliances, Washer

Other Interior Features

Attic, Bathroom - Soaking Tub, Bathroom - Walk-In Shower, Breakfast Area, Built-Ins, Carpet, Cedar Closet(s), Ceiling Fan(s), Dining Area, Family Room Off Kitchen, Floor Plan - Open, Formal/Separate Dining Room, Kitchen - Eat-In, Kitchen - Island, Primary Bath(s), Store/Office, Upgraded Countertops, Walk-in Closet(s), Window Treatments, Wood Floors
01

Exterior & Building

Stories

3

Water Source

Public

Pool

No Pool

Parking

Driveway

Heat Type

Forced Air

Air Conditioning

Central A/C

Sewer

Public Sewer

Substructure

Permanent

Disability Features

None

Other Exterior Features

Extensive Hardscape, Sidewalks, Street Lights
01

Lot & Area

Status

Pending

Living Area

3,570 Sq.Ft.

Total Area

3,570 Sq.Ft.

Lot Size
6,000 Sq.Ft.

MLS® ID

VAAR2079374

Type

Residential

Year Built

1950

Neighborhood

Virginia

Architecture Styles

Colonial

View Description

Street

Elementary School

LONG BRANCH

Middle School

JEFFERSON

High School

WASHINGTON-LIBERTY

School District

ARLINGTON COUNTY PUBLIC SCHOOLS
01

Finance

Sales Price

$1,655,000

Real Estate Taxes

$15,836/yr

Zoning

R-6

Ashton Heights

Explore

Explore
Show more
Natalie Roy

EM

Natalie Roy

CEO & REALTOR®, Licensed in Virginia, Maryland and DC

Licensed in VA, MD and DC. License Numbers: VA-0225206184 MD: 648443 DC: SP98376278

She uses her extensive community and environmental experience to help clients realize their real estate goals.
Show more

Let’s connect

Thank you for your message

We will be in touch with you shortly

name

Thank you for your message

We will be in touch with you shortly

Let’s connect